Saanich · Residential · MLS® 1048750
1473 Garnet Rd, Saanich


About this property
Charming Single-Level Sanctuary in a Premier 55+ Community.
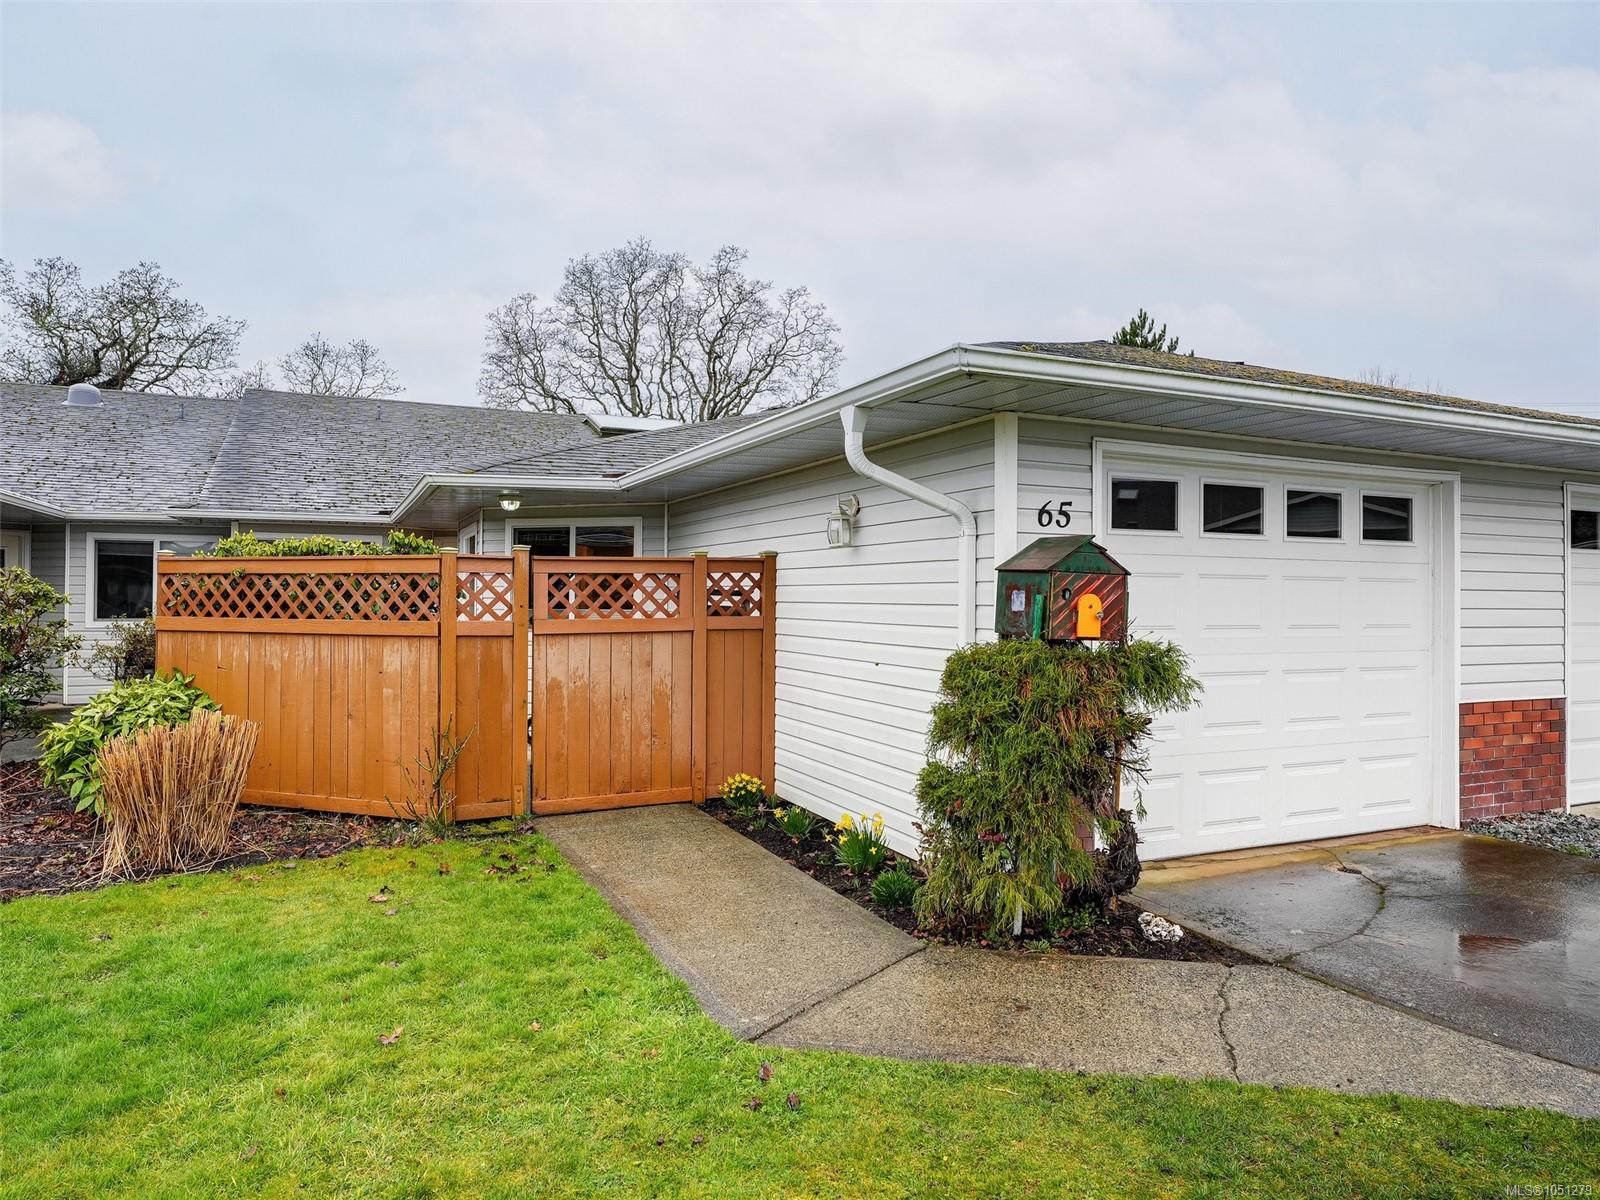
Nestled at the end of a peaceful cul-de-sac, this fabulous 2-bedroom, 2-bathroom townhome perfectly blends easy living with modern style. At the heart of the home is a gorgeous custom kitchen equipped with brand-new appliances and a dedicated water filtration system. Throughout the bright, open floor plan, you will find beautiful hardwood flooring, updated bathrooms, a cozy gas fireplace, and elegant custom built-in cabinetry. The spacious living and dining areas lead out to a private patio—featuring a new metal awning—overlooking a serene, grassy green space. Huge, heated crawl space with an abundance of storage, accessible from the Second bedroom.
Enjoy an incredibly walkable lifestyle just steps from Tuscany Village, Cedar Hill Rec Centre, parks, trails, transit, and an upcoming brand new library! A true must-see for those seeking comfort and convenience without compromise.
Features & details
Room dimensions
Location
Similar properties
Other active properties nearby in price and area.